1403 Brentwood Drive
Courtesy of Karten Real Estate Svcs LLC, Mark Karten PSA SRS Listing Contact: 929-605-5545 
Sold

1403 Brentwood Drive

1403 Brentwood Drive, Brewster, NY 10509

$502,500
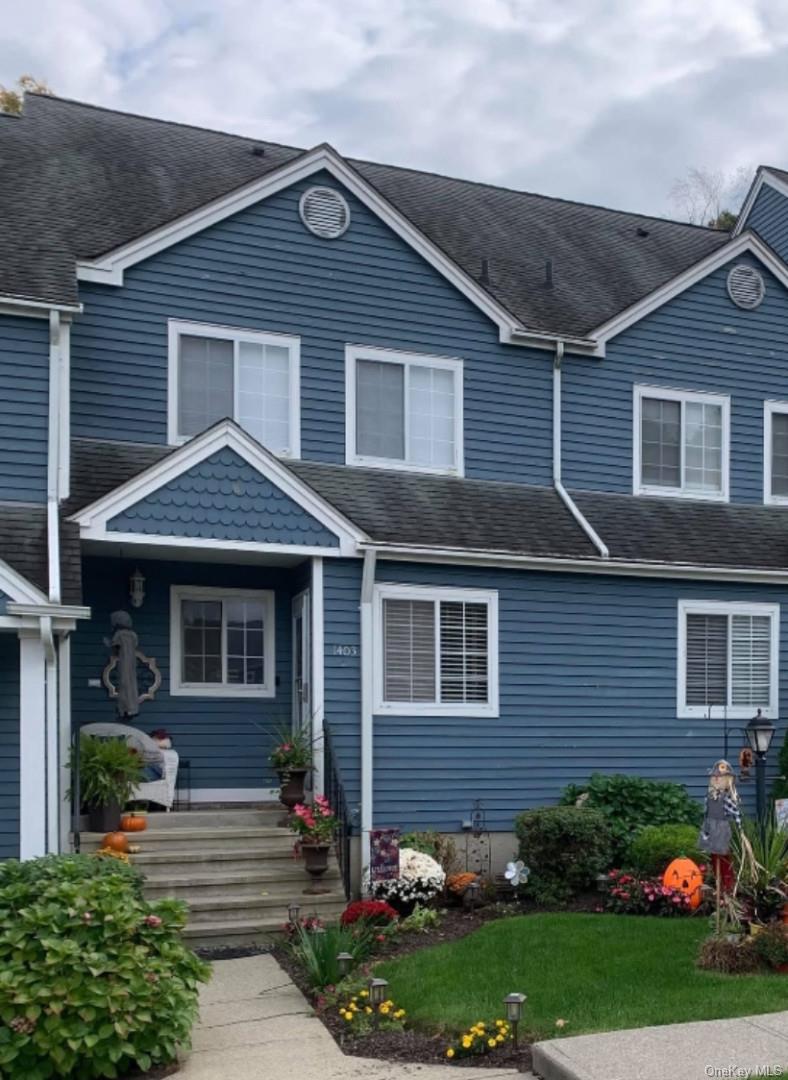
Welcome to Fieldstone Pond and this beautifully maintained Barclay tri-level townhouse, located in one of the most sought-after communities in the area.

This two-bedroom, two-and-a-half-bath home offers a warm, inviting feel throughout and has been thoughtfully updated to create a comfortable and stylish living space you'll be proud to call home.

The main level features a spacious living room centered around a custom fireplace, with sliding glass doors leading to a private deck overlooking peaceful wooded views--perfect for relaxing or entertaining. The completely renovated kitchen includes stainless steel appliances, quartz countertops, updated flooring, and modern finishes, and has been opened to the dining area with a custom live-edge black walnut counter that adds both character and a natural connection to the living space. Hardwood floors run throughout the main level, enhancing the warmth and flow of the home.

Upstairs offers two generously sized bedrooms, including a bright and spacious primary suite with cathedral ceilings and an updated en-suite bathroom. A second full bathroom is conveniently located near the additional bedroom, and a laundry area on this level adds to the home's functionality. Hardwood flooring continues throughout the second floor for a clean, cohesive look.

The fully finished walk-out lower level provides exceptional additional living space, featuring a comfortable family room, private bedroom area, custom bar, and ample closets and storage space. Sliding doors lead to a second outdoor deck, offering a quiet, private setting surrounded by nature. This flexible space can easily be used for guests, extended living, a home office, or whatever suits your lifestyle.

Privately set and facing the woods, this home offers a peaceful setting within the community.

Enjoy low-maintenance living with HOA amenities that include snow removal, lawn care, and upkeep of common areas, along with access to a pool, clubhouse, tennis and basketball courts, playground, and a scenic walking path around the pond with fountains.

Conveniently located near schools, shopping, major highways, and the train, this home offers the perfect blend of comfort, privacy, and convenience.

2
beds

3
baths

1,984 Sq.Ft. LIVING AREA

436 Sq.Ft. lot

Brian McCarthy

Brian McCarthy

Features & Amenities

Interior

  • total bedrooms2
  • Total bathrooms3
  • full bathrooms2
  • half bathroom1
  • Laundry room Electric Dryer Hookup, In Hall, Washer Hookup
  • Flooring Hardwood, Tile, Vinyl
  • Fireplace Decorative, Living Room, Wood Burning
  • APPLIANCES Convection Oven, Dishwasher, Dryer, Electric Cooktop, Electric Oven, Electric Range, Electric Water Heater, Exhaust Fan, Microwave, Oven, Range, Refrigerator, Stainless Steel Appliance(s), Washer
  • other interior Features First Floor Bedroom, Built-in Features, Cathedral Ceiling(s), Ceiling Fan(s), Crown Molding, Double Vanity, Eat-in Kitchen, Entrance Foyer, Formal Dining, High Ceilings, High Speed Internet, His and Hers Closets, Natural Woodwork, Pantry, Primary Bathroom, Quartz/Quartzite Counters, Storage, Washer/Dryer Hookup

Area & Lot

  • Status Sold
  • Date Sold June 30, 2026
  • Living Area1,984 Sq.Ft.
  • Lot Area436 Sq.Ft.
  • MLS® ID986639
  • TypeCondo
  • YEAR BUILT1987
  • Architecture StylesOther
  • View DescriptionTrees/Woods
  • Elementary SchoolJohn F. Kennedy
  • Middle SchoolHenry H Wells Middle School
  • High SchoolBrewster High School
  • School DistrictBrewster

Exterior

  • STORIES3
  • water SourcePublic
  • utilitiesCable Connected, Electricity Connected, Phone Available
  • PoolCommunity, Fenced, In Ground, Outdoor Pool
  • lot featuresFront Yard, Landscaped, Near Public Transit, Paved, Secluded, Wooded
  • parkingAssigned, Storage, Unassigned
  • HEAT TYPEElectric, Hot Air
  • AIR CONDITIONINGCentral Air, Electric
  • sewerPublic Sewer
  • SubstructureConcrete Perimeter
  • HOA AmenitiesBasketball Court, Car Wash Area, Clubhouse, Landscaping, Parking, Playground, Pool, Snow Removal, Tennis Court(s), Trash
  • security FeaturesSmoke Detector(s)
  • other exterior FeaturesBasketball Court, Garden, Lighting, Tennis Court(s)

Financial

  • Sales Price$502,500
  • Real Estate Tax $10,207/yr
  • Common Charges $422/mo

Work With NestEdge Realty

If you are embarking on a new property journey or simply want to find out how we can help you, give our team members a call.