12 Inwood Lane W
Courtesy of Nestedge Realty, Brian McCarthy Listing Contact: 914-939-8800 
Sold

12 Inwood Lane W

12 Inwood Lane W, Cortlandt Manor, NY 10567

$990,000
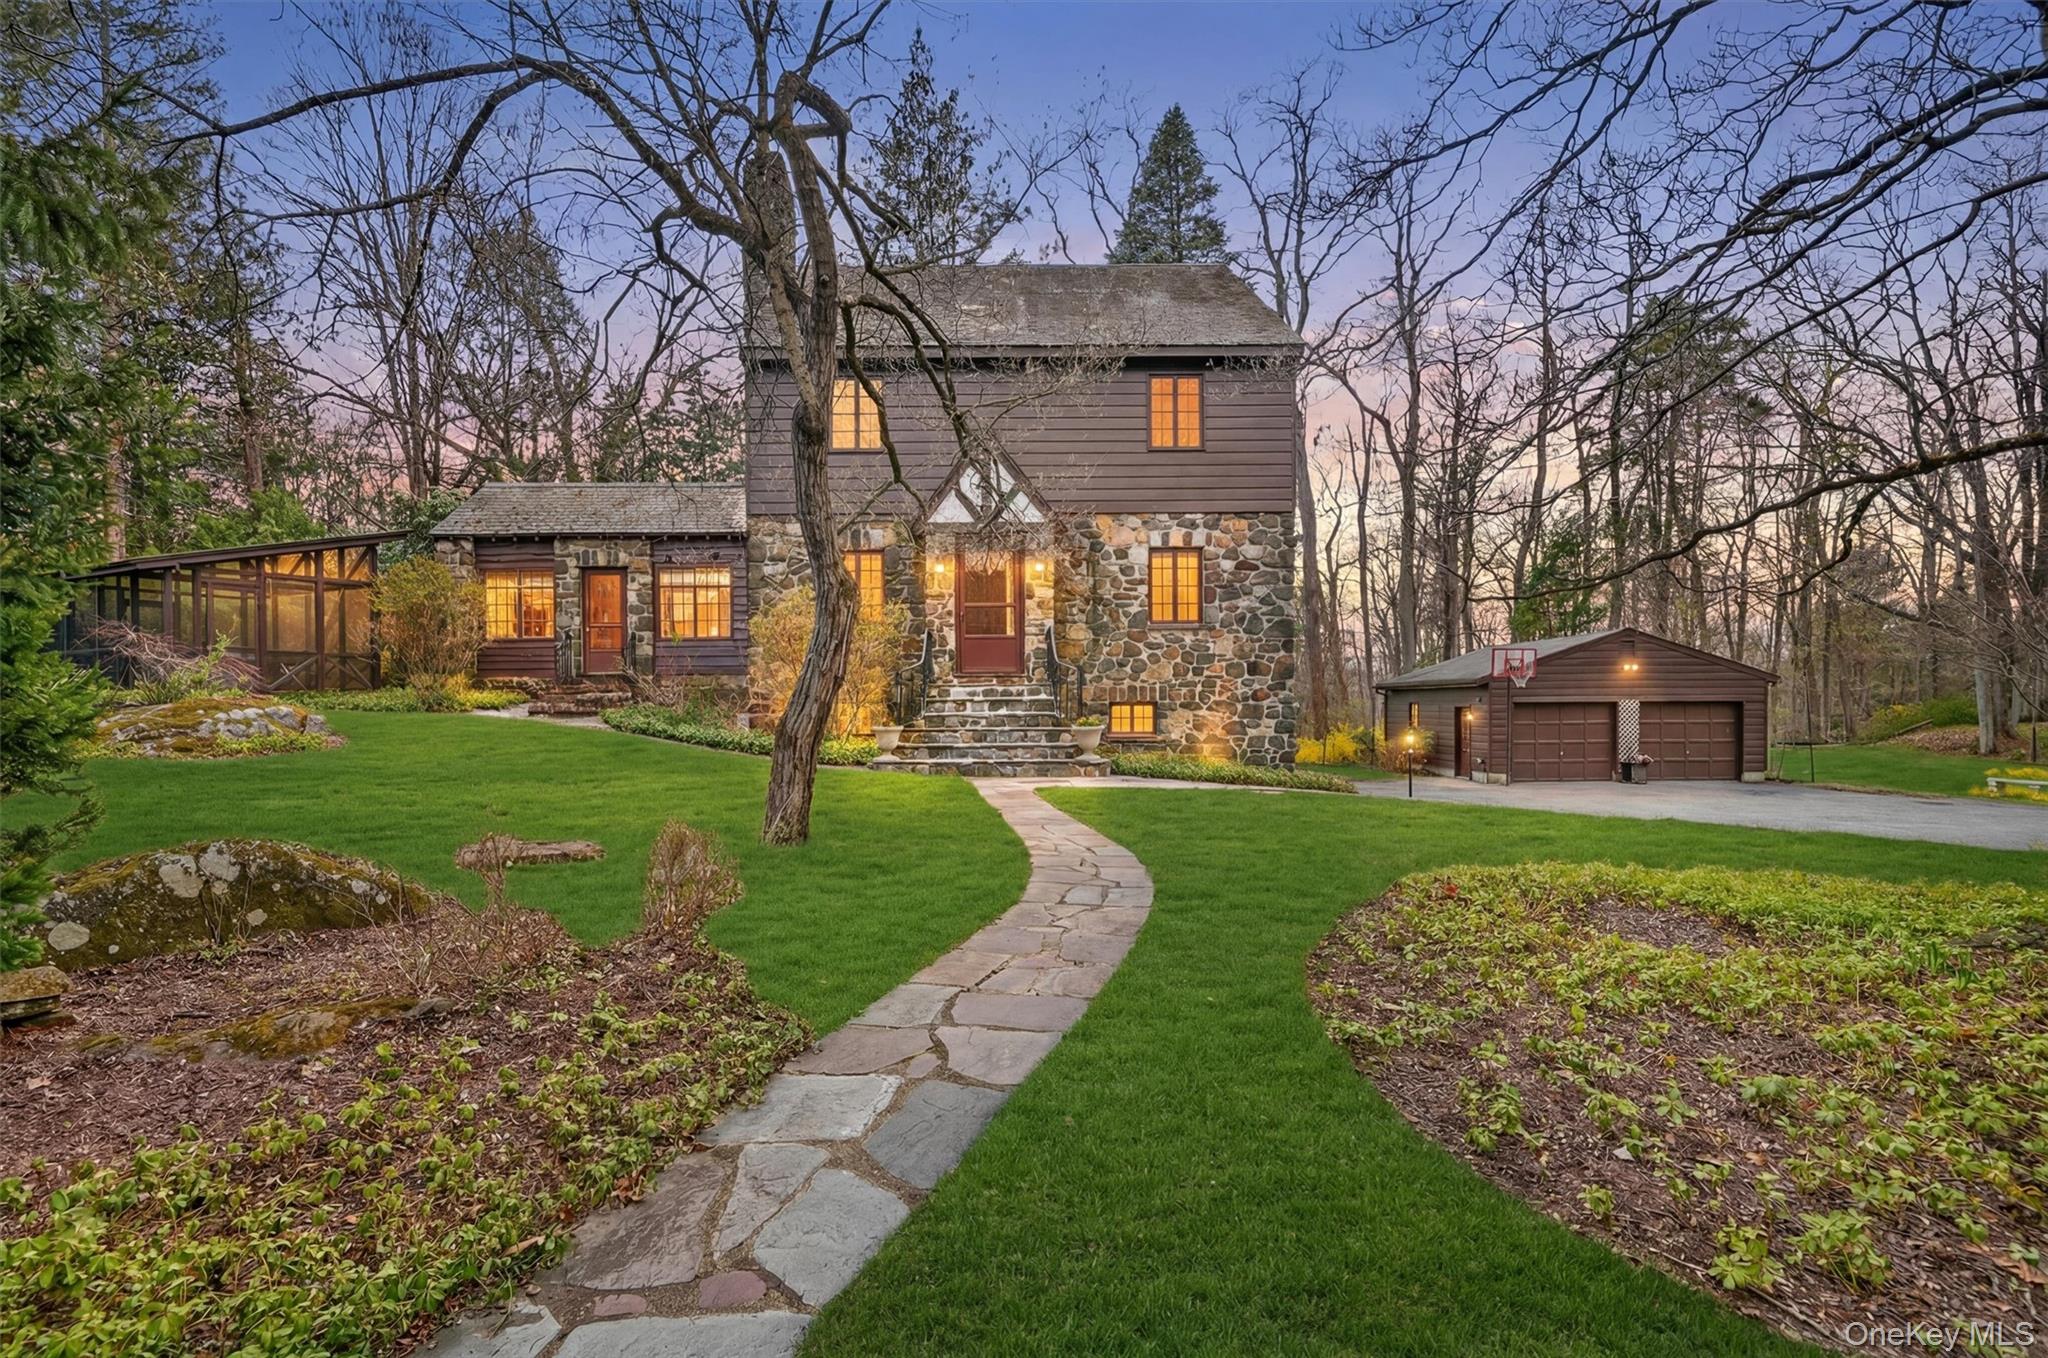
Nestled along a quiet country lane in the sought-after Lake Woodrock community, this storybook home is rich in character and timeless appeal. A striking stone facade, charming architectural details, and a welcoming front entry set the tone, while a winding stone walkway and mature landscaping create a picturesque approach that feels both private and inviting.
Inside, the home showcases beautifully proportioned living spaces filled with natural light, highlighted by hardwood floors, detailed moldings, and a stunning stone fireplace that anchors the main living area. The dining room flows seamlessly into the kitchen, where exposed stone and generous space create a warm, inviting setting with endless potential to customize and elevate.
Upstairs, three well-sized bedrooms offer comfort and charm, including a spacious primary suite. The home has been lovingly maintained over the years and presents a wonderful opportunity to update and tailor the interiors to your own style while preserving its classic character.
Set within a unique lake community of distinctive homes, residents enjoy access to a private lake with opportunities for swimming, kayaking, fishing, and year-round outdoor enjoyment. Whether you're looking for a full-time residence or a weekend escape, this property captures the essence of country living with the convenience of nearby amenities.
A rare opportunity to own in one of Cortlandt Manor's most special and storied lake communities--where natural beauty, privacy, and charm come together.

3
beds

4
baths

3,142 Sq.Ft. LIVING AREA

0.74 Acres lot

Brian McCarthy

Brian McCarthy

Jamie Fosgate

Jamie Fosgate

Features & Amenities

Interior

  • total bedrooms3
  • Total bathrooms4
  • full bathrooms4
  • Fireplace Living Room, Wood Burning
  • APPLIANCES Cooktop, Dishwasher, Dryer, Electric Oven, Electric Range, Microwave, Refrigerator, Washer
  • other interior Features First Floor Full Bath, Beamed Ceilings, Cathedral Ceiling(s), Ceiling Fan(s), Chandelier, Eat-in Kitchen, Entrance Foyer, Formal Dining

Area & Lot

  • Status Sold
  • Date Sold July 27, 2026
  • Living Area3,142 Sq.Ft.
  • Total Area3,142 Sq.Ft.
  • Lot Area0.74 Acres
  • MLS® ID981477
  • TypeResidential
  • YEAR BUILT1932
  • Architecture StylesColonial
  • Water FrontageBeach Access, Lake Privileges
  • Elementary SchoolHendrick Hudson
  • Middle SchoolBlue Mountain Middle School
  • High SchoolHendrick Hudson High School
  • School DistrictHendrick Hudson

Exterior

  • Garage Space2.0
  • water SourcePublic
  • utilitiesCable Connected, Electricity Connected, Propane, Trash Collection Public, Water Connected
  • parkingDriveway, Garage, Garage Door Opener
  • HEAT TYPEBaseboard, Oil
  • AIR CONDITIONINGCentral Air
  • sewerSeptic Tank
  • security FeaturesSecurity System

Financial

  • Sales Price$990,000
  • Real Estate Tax $15,785/yr
  • HOA $350/yr
View Virtual Tour

Work With NestEdge Realty

If you are embarking on a new property journey or simply want to find out how we can help you, give our team members a call.