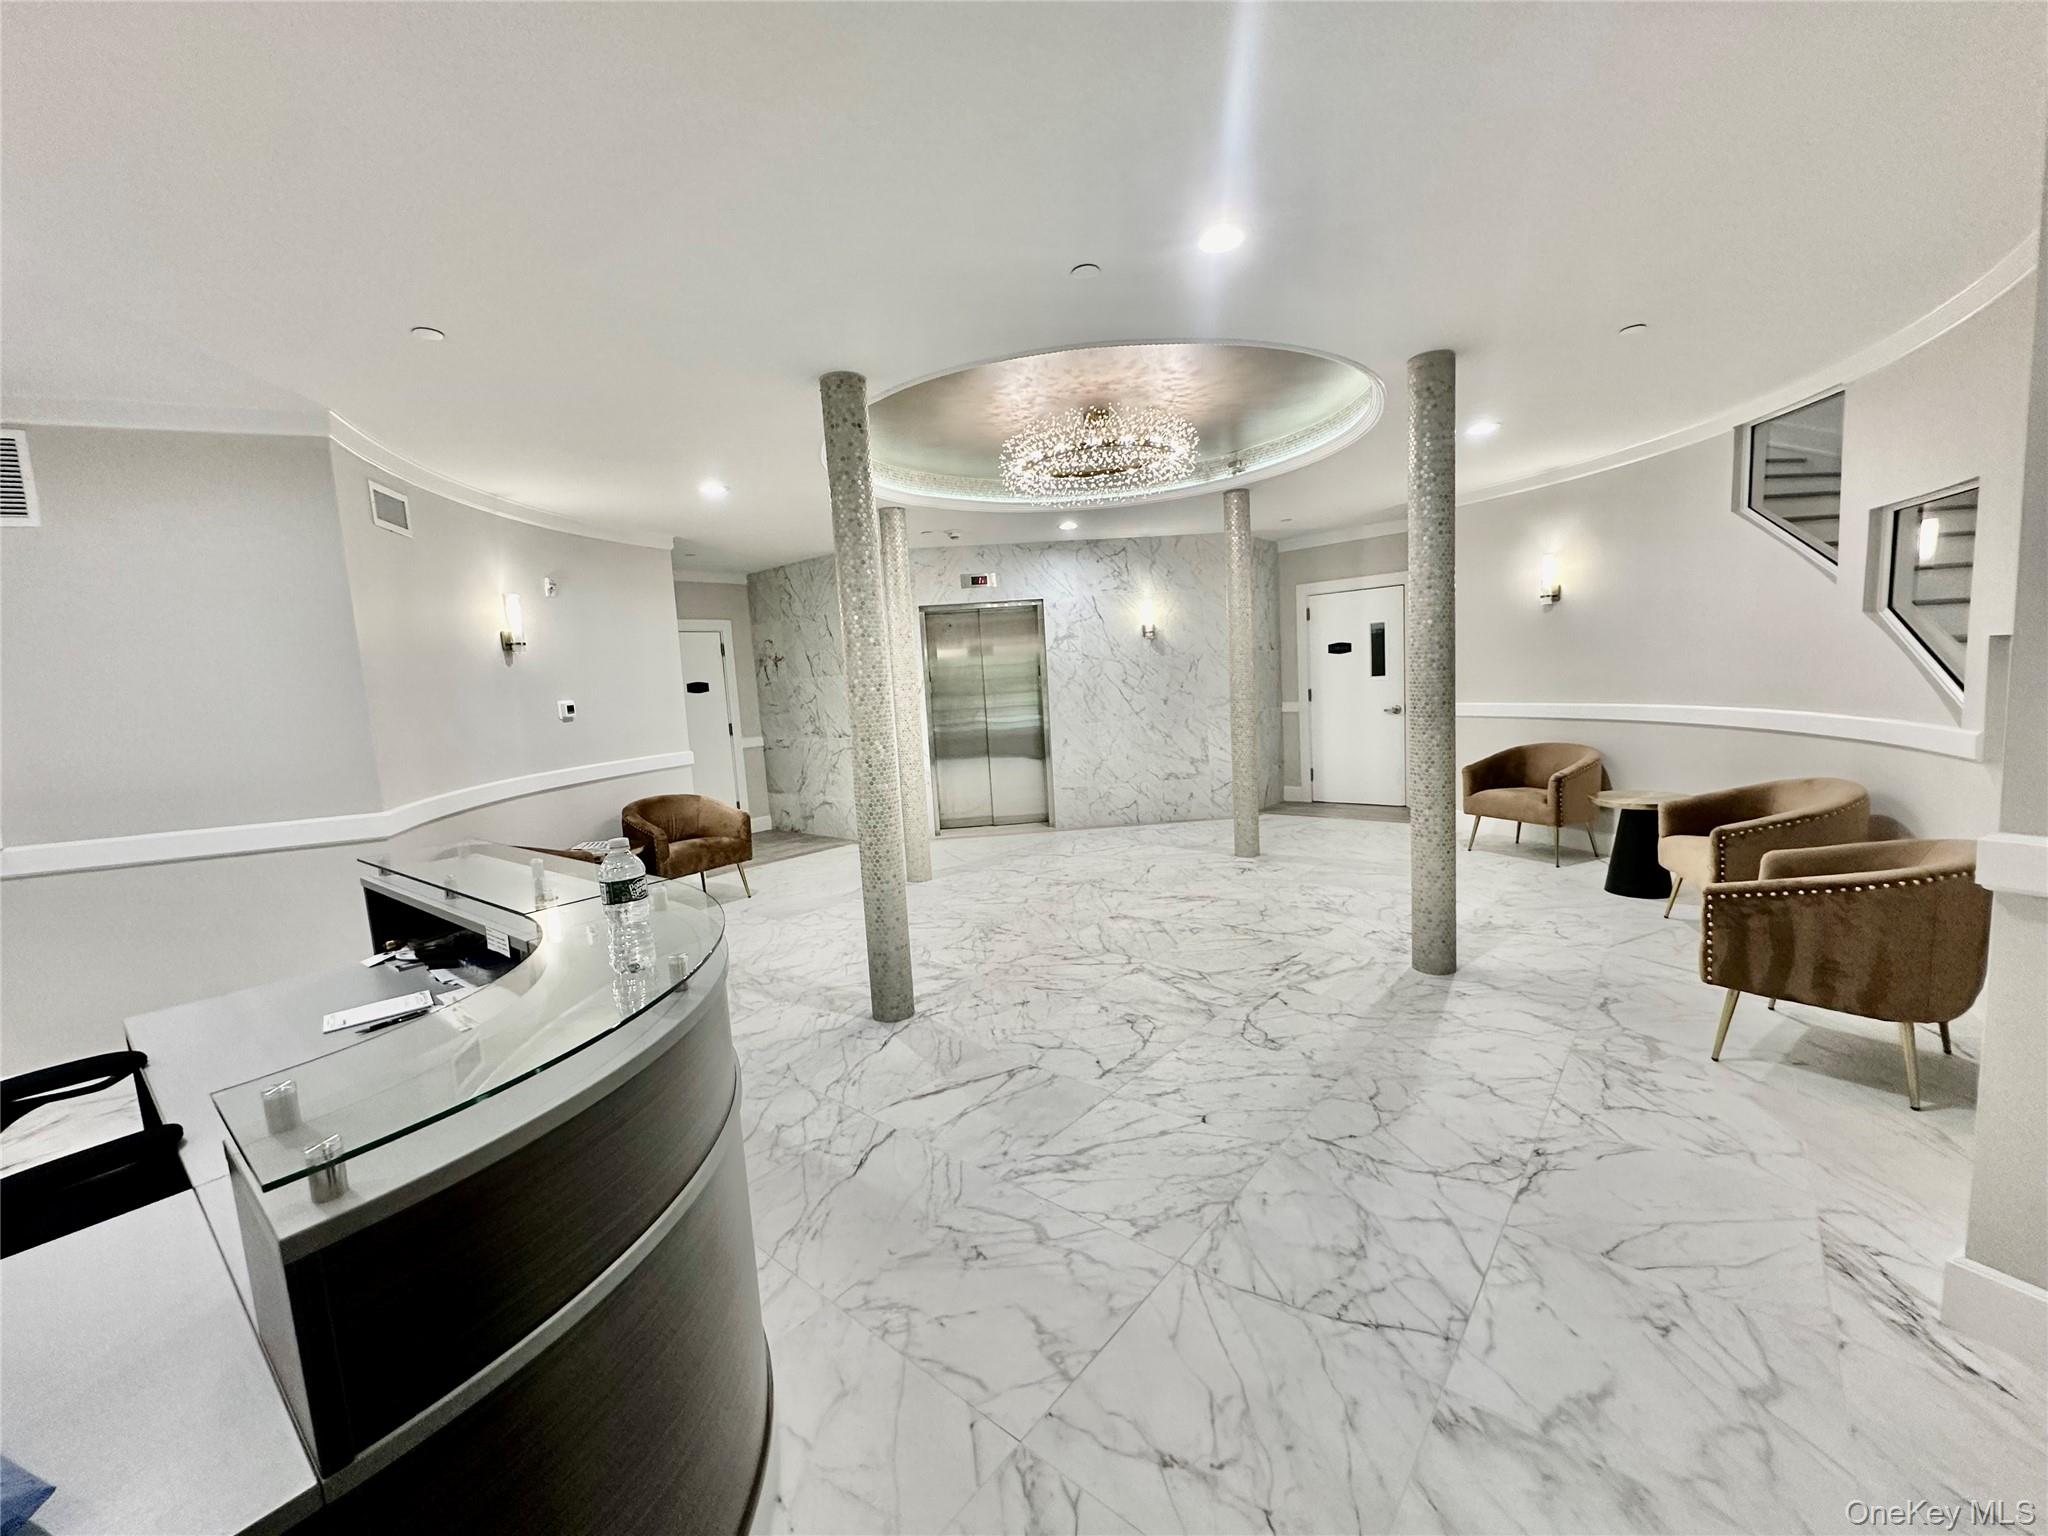
Property photo 1
Property photo 2
Property photo 3
Property photo 4
Property photo 5
2 Beds
3 Baths
1,800 sqft

$1,055,000

585 Main St Unit: 1A, Armonk NY, 10504

Price per sqft$586.11
Built in2025
Property size1,800 sqft
Property typeCondominium
Courtesy of Thomas C. Torelli, Diane Roth Listing Contact: 203-962-6558

Overview

Active

Listed Apr 8, 2026

Updated 4 weeks ago

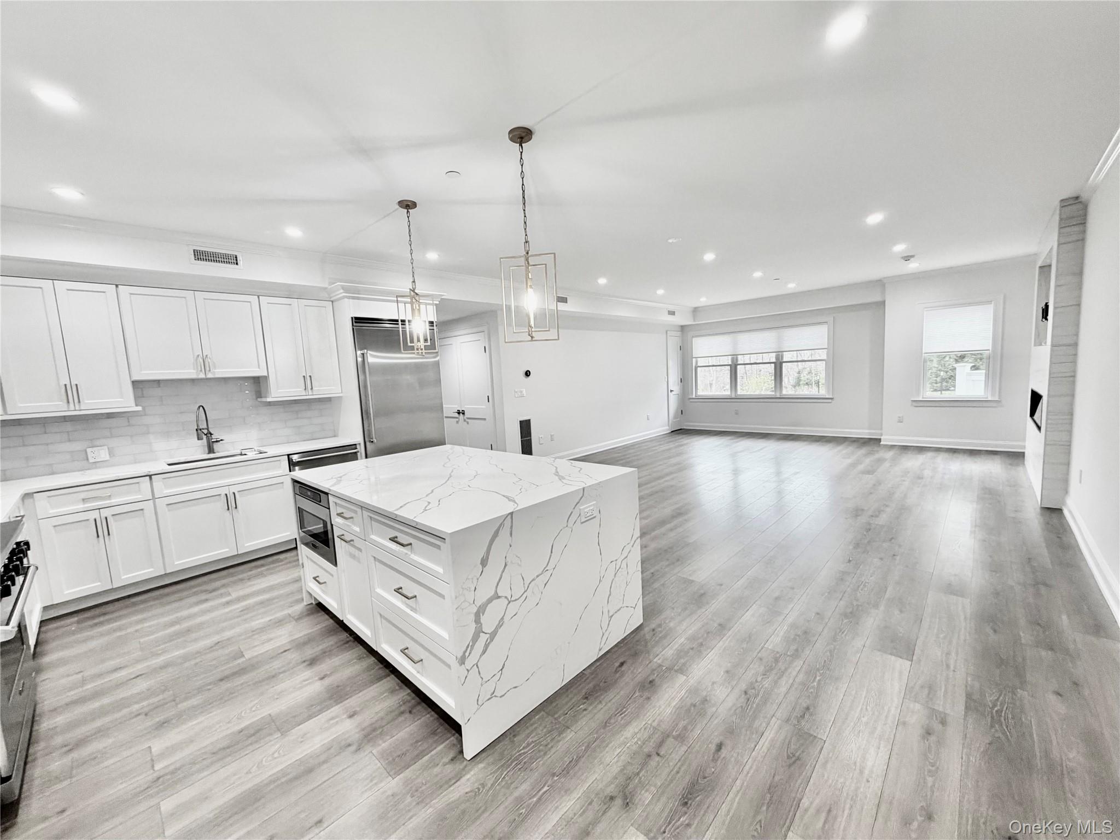
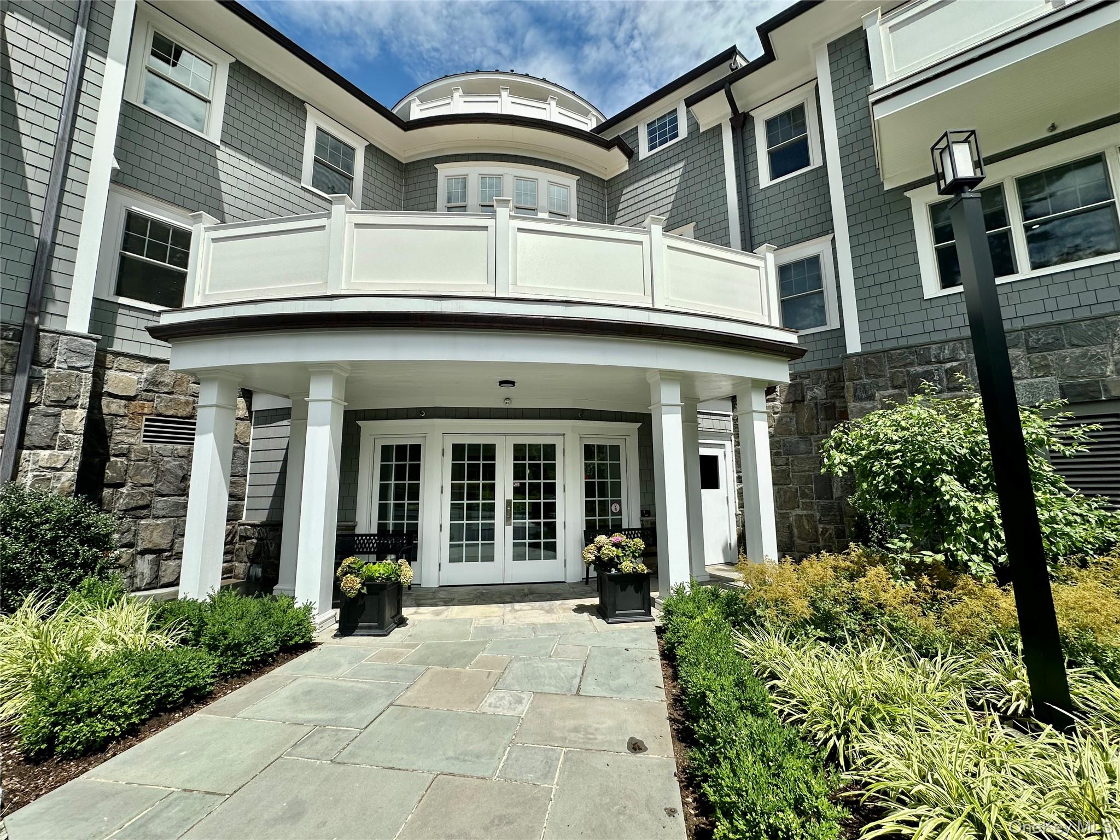
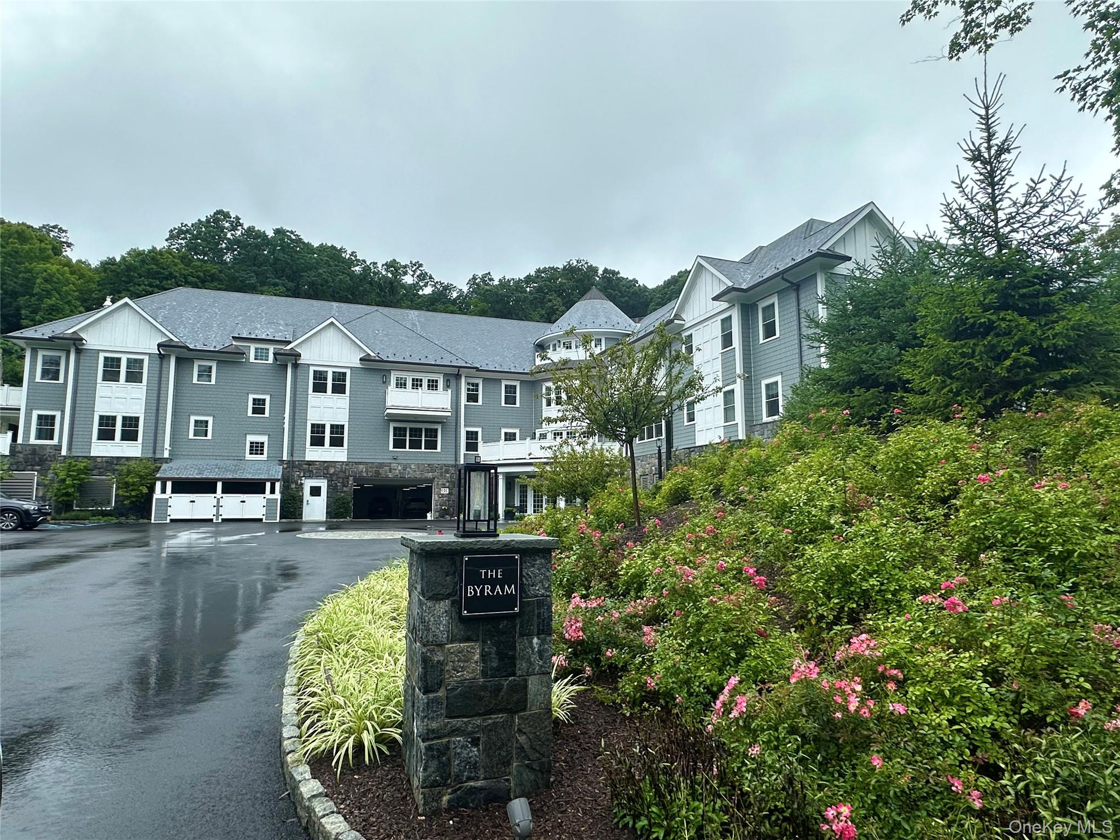
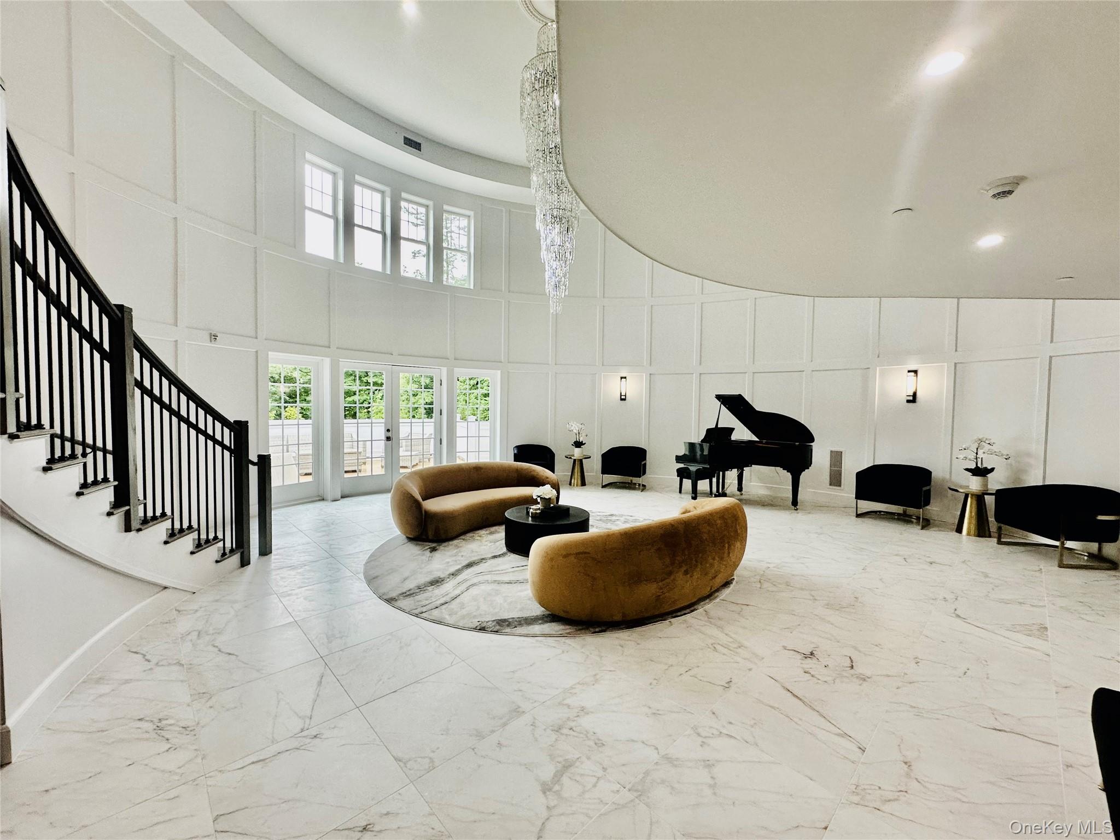
585 Main Street, Armonk, NY Unit 1A | 2BR / 2.5BA | 1,800 SF Live at The Byram, a brand-new luxury condominium in a modern elevator building with full-service amenities. 55+ community Step inside to a bright, open layout anchored by a gas fireplace, flowing seamlessly to an oversized living/dinning area - perfect for entertaining. The kitchen is designed for both style and function, featuring premium Viking appliances, a six-burner range, and a pot filler for effortless cooking. Master ensuite has dual walk-in closet and spectacular large bathroom. Second bedroom included spacious walk-in closet and ensuite bathroom. Apartment has total of 2 full bathrooms and one half. Suite includes an in-unit laundry and central vacuum system. Storage is exceptional, with generous closets and a large private storage unit located in the garage. Amenities include: -Fitness center -Resident community room -Private outdoor patio + landscaped grounds -EV charging stations Beautiful, professionally landscaped grounds create a quiet, country-like setting while remaining just minutes from Armonk’s shops and dining, including DeCicco Market and CVS. Parking & Storage: -1 garage space included #8. -Guest and second car additional parking available. -Private storage unit #3. Pets may be considered Utilities: Owner pays gas, heat, and electric Taxes (2025–2026): -Town & County: $5,219.17 -School: $10,386.61 -Total: $15,605.78 ORIGINAL PRICE $1,195,000 REDUCED TO $1,095,000. Listed subject to errors, omissions change of price and withdrawal without notice.

$7,019/mo

Est. mortgage payment based on a $1,055,000 home price.

All estimates are provided by Luxury Presence for informational purposes only. Actual amounts may vary.

Additional information

MLS® ID
982366

Interior Features

Bedrooms
2
Bathrooms
3
Cooling
Yes
Heating
Yes
Basement
No

Other Property Details

Taxes
$15,606
Tax Frequency
Annually
Association Fee Frequency
Monthly
Garage
Yes
55+/Senior Community
No

Listings courtesy of OneKey MLS as distributed by MLS GRID

All information deemed reliable but not guaranteed and should be independently verified. All properties are subject to prior sale, change or withdrawal. Neither listing broker(s) nor NestEdge Realty shall be responsible for any typographical errors, misinformation, misprints and shall be held totally harmless. Properties displayed may be listed or sold by various participants in the MLS.

Based on information submitted to the MLS GRID as of 9:48 PM UTC on 8/21/2026. All data is obtained from various sources and may not have been verified by broker or MLS GRID. Supplied Open House Information is subject to change without notice. All information should be independently reviewed and verified for accuracy. Properties may or may not be listed by the office/agent presenting the information.

©2026
OneKey MLS. All rights reserved.

DMCA Notice


Powered by Luxury Presence