Property photo 1
Property photo 2
Property photo 3
Property photo 4
Property photo 5
3 Beds
4 Baths
3,866 sqft

$1,300,000

29 Country Club Lane, Pleasantville NY, 10570

Price per sqft$336.26
Built in1996
Property size3,866 sqft
Property typeResidential
Courtesy of William Raveis Real Estate, Maura C. McSpedon Listing Contact: 914-273-3074

Overview

Active

Listed Sep 9, 2026

Updated 24h ago

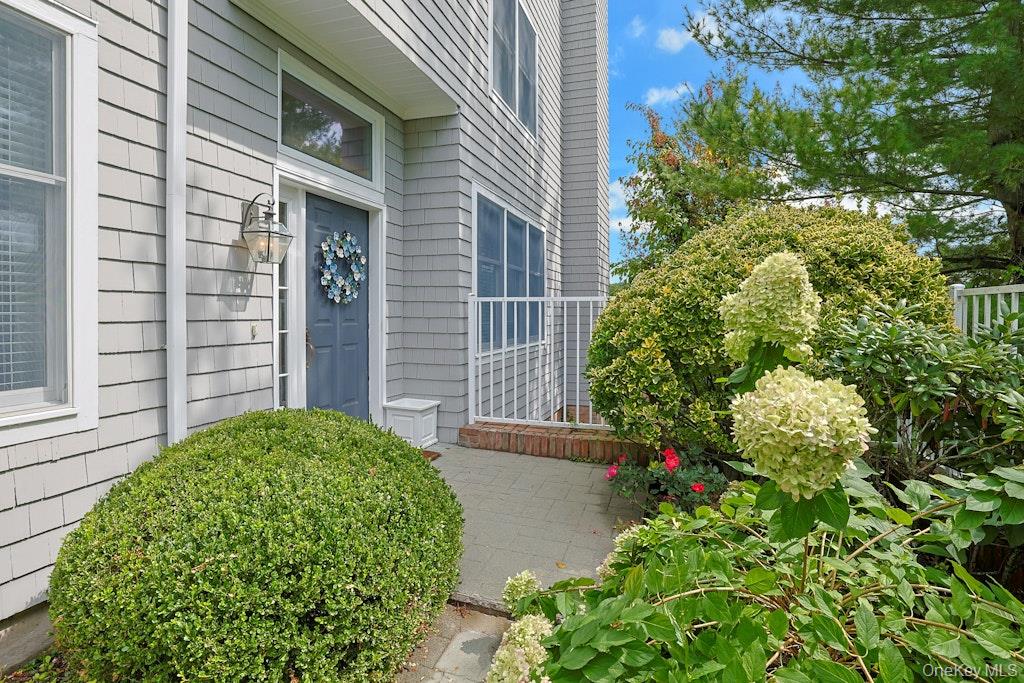
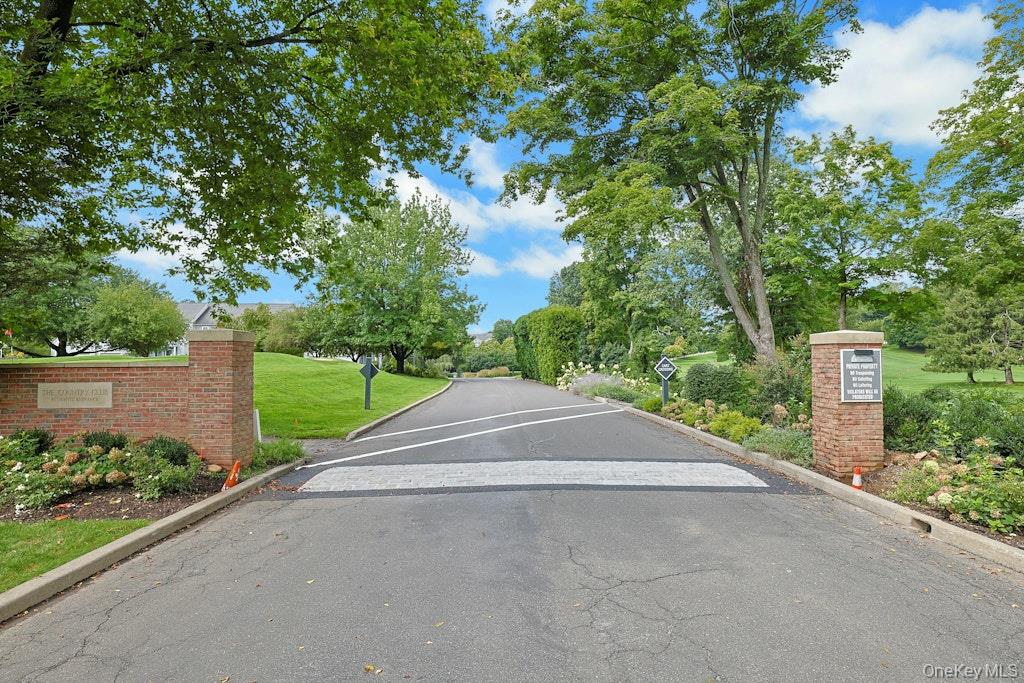
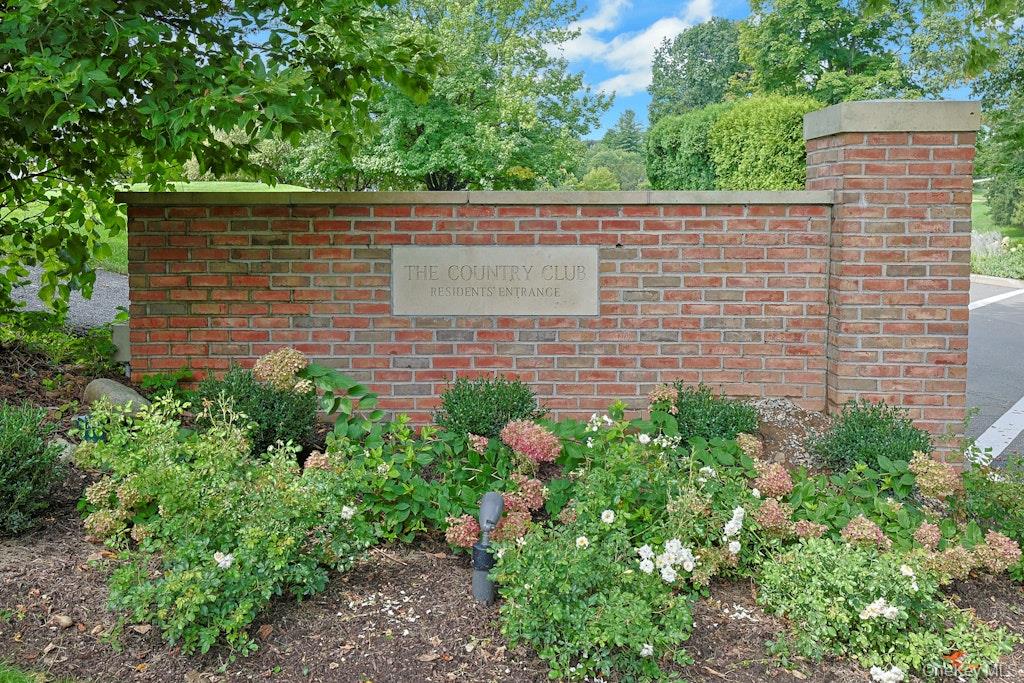
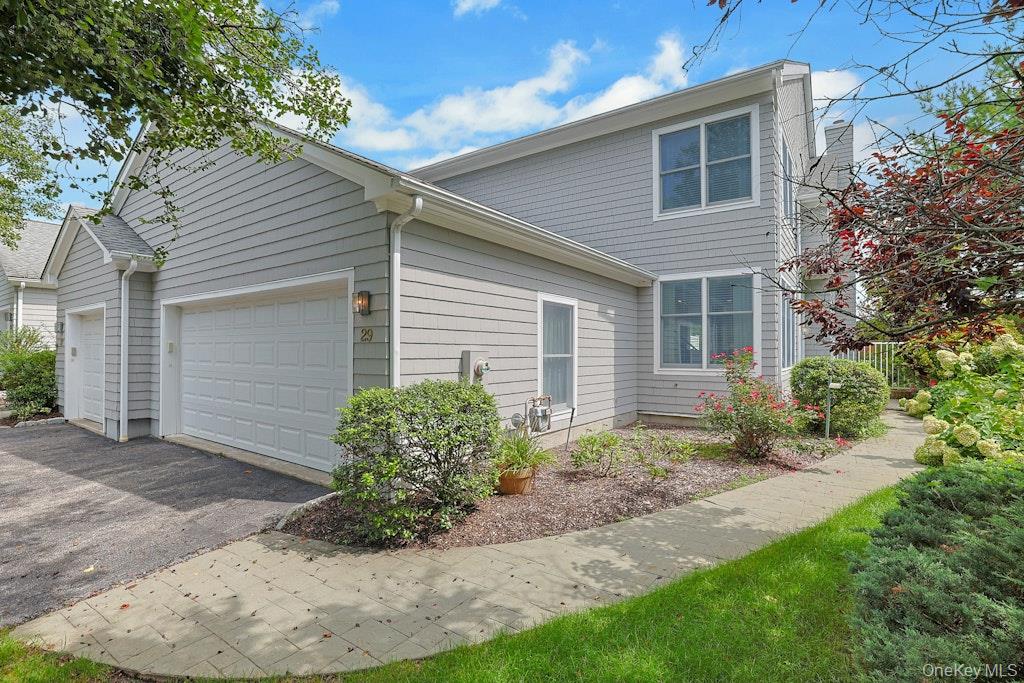
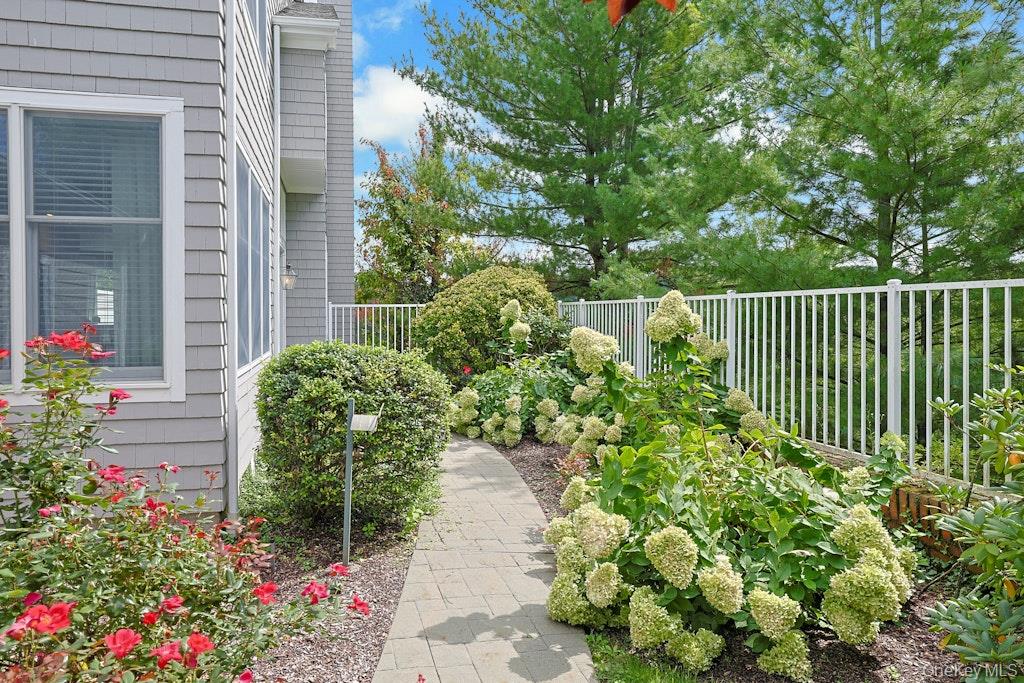
Enjoy this beautifully updated, and stylishly appointed, corner unit home in the highly desirable Pleasantville Country Club community. You will appreciate the ease of a maintenance-free, resort-style living, where you can spend more time enjoying the wonderful amenities and less time worrying about upkeep. Offering three levels of spacious living, the home welcomes you with a dramatic two-story entryway leading to inviting living and dining rooms. The main level also features a comfortable family room with fireplace and an open kitchen with a sunny breakfast nook complete with built-in banquette seating. Sliders leading to a private deck overlooking the 6th hole of this beautiful golf course and a powder room finish off the main floor. The second floor offers a primary bedroom with ensuite bath and WIC, a second bedroom with an ensuite bath, along with a flexible office space or third bedroom featuring custom built-ins, ideal for working from home. The finished lower level provides a full bath and an expansive recreation room with sliders leading to a lower patio, creating additional space for entertaining, relaxing or enjoying the peaceful golf course setting. For added convenience and ease of living, the home includes an elevator and a two-car garage. Residents of the Pleasantville Country Club enjoy a well manicured property framed by perennial gardens and exceptional amenities including a golf course, tennis/pickleball, pool and clubhouse, all while enjoying a truly easy and convenient lifestyle. Additionally, this home is in the award winning Pleasantville school district and residents can enjoy the Farmers Market, Jacob Burns Theater, restaurants, shops and all that the charming village has to offer.

$8,649/mo

Est. mortgage payment based on a $1,300,000 home price.

All estimates are provided by Luxury Presence for informational purposes only. Actual amounts may vary.

Additional information

MLS® ID
1042845

Interior Features

Bedrooms
3
Bathrooms
4
Fireplace
Yes
Cooling
Yes
Heating
Yes
Basement
Yes

Exterior Features

Lot Size
0.06 Acres

Other Property Details

Taxes
$30,182
Tax Frequency
Annually
Association Fee Frequency
Monthly
Garage
Yes
Pool
Yes
55+/Senior Community
No

Listings courtesy of OneKey MLS as distributed by MLS GRID

All information deemed reliable but not guaranteed and should be independently verified. All properties are subject to prior sale, change or withdrawal. Neither listing broker(s) nor NestEdge Realty shall be responsible for any typographical errors, misinformation, misprints and shall be held totally harmless. Properties displayed may be listed or sold by various participants in the MLS.

Based on information submitted to the MLS GRID as of 7:30 AM UTC on 9/22/2026. All data is obtained from various sources and may not have been verified by broker or MLS GRID. Supplied Open House Information is subject to change without notice. All information should be independently reviewed and verified for accuracy. Properties may or may not be listed by the office/agent presenting the information.

©2026
OneKey MLS. All rights reserved.

DMCA Notice


Powered by Luxury Presence