Property photo 1
Property photo 2
Property photo 3
Property photo 4
Property photo 5
3 Beds
3 Baths
1,998 sqft

$899,000

68 Burns Place, Briarcliff Manor NY, 10510

Price per sqft$449.95
Built in1975
Property size1,998 sqft
Property typeResidential
Courtesy of Houlihan Lawrence Inc., Vincenza Chapin Listing Contact: 914-762-7200

Overview

Active

Listed Sep 16, 2026

Updated 23h ago

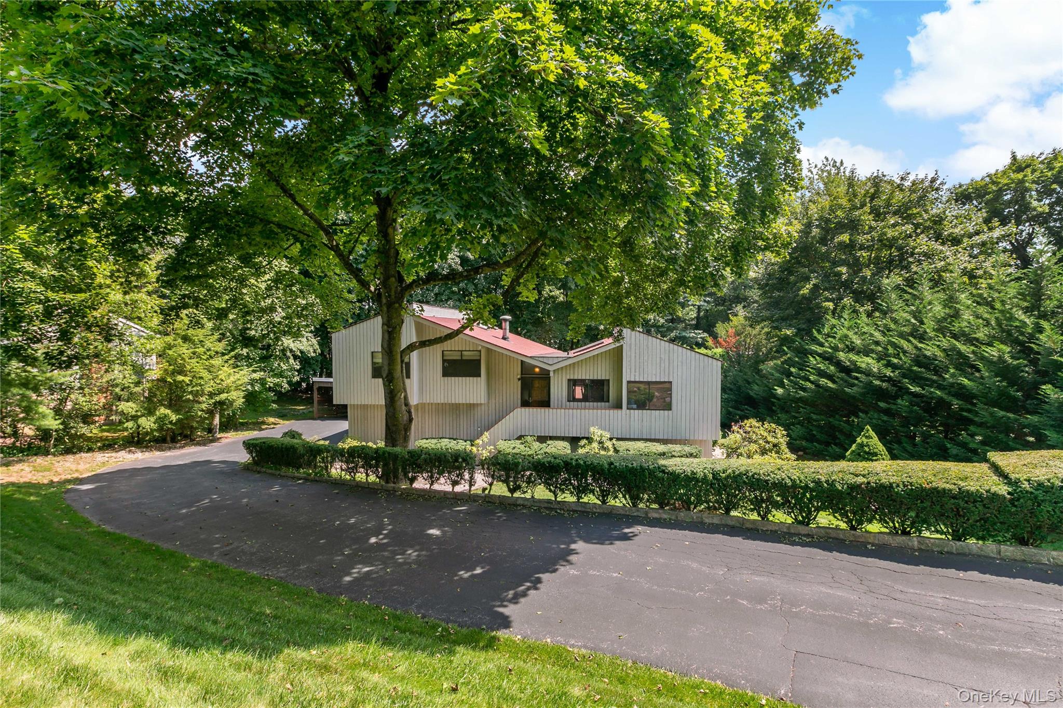
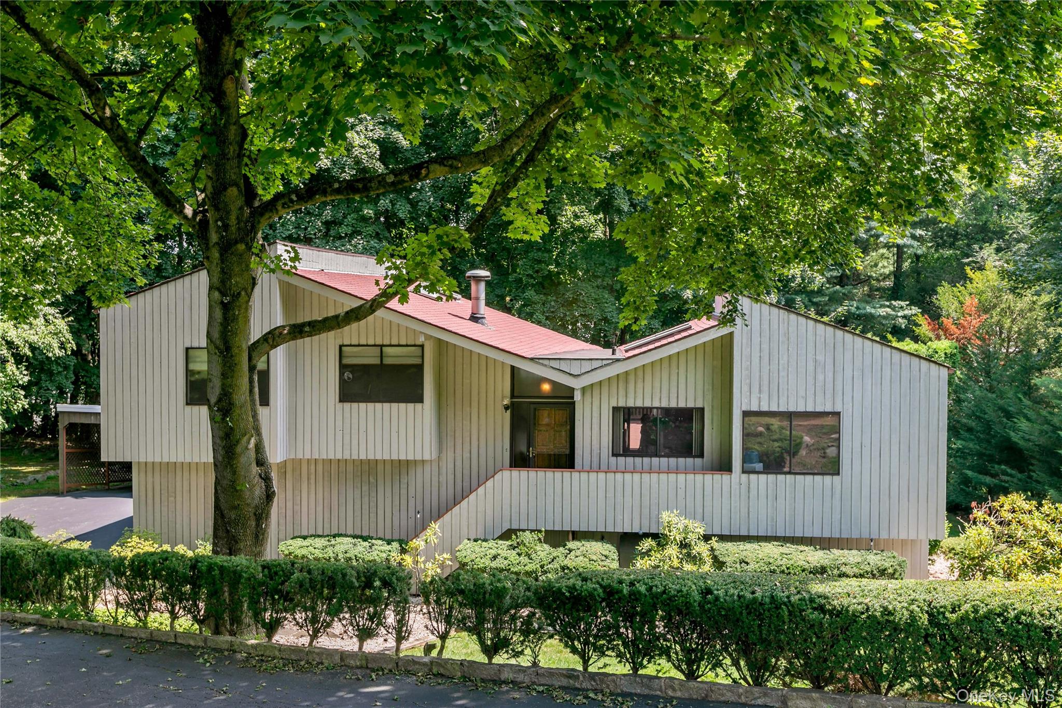
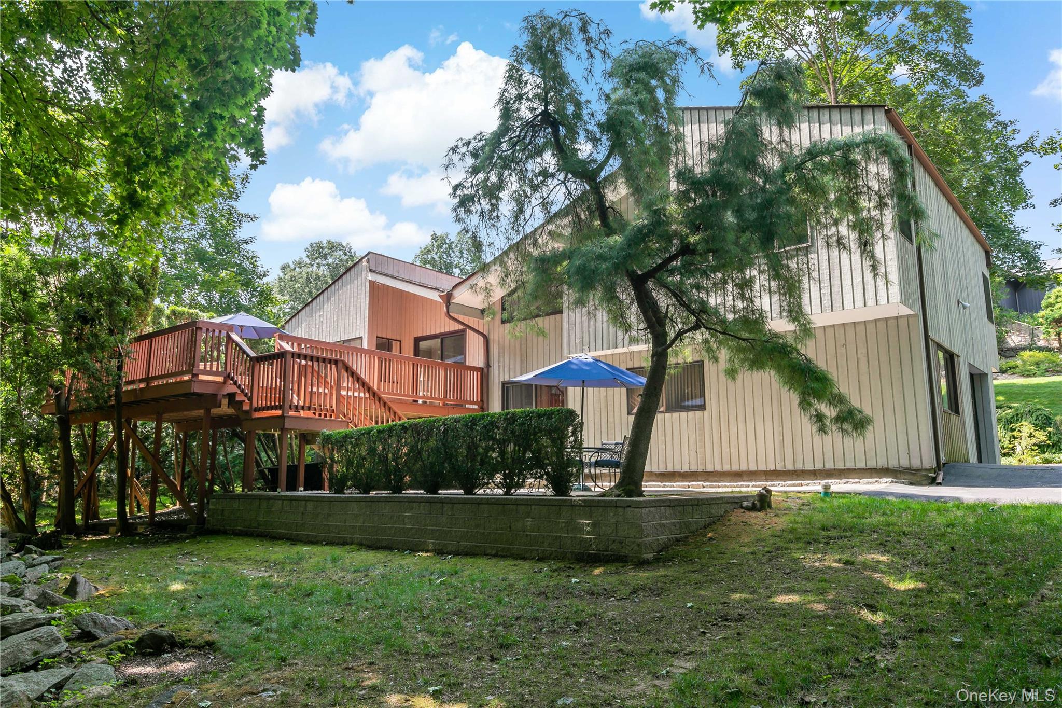
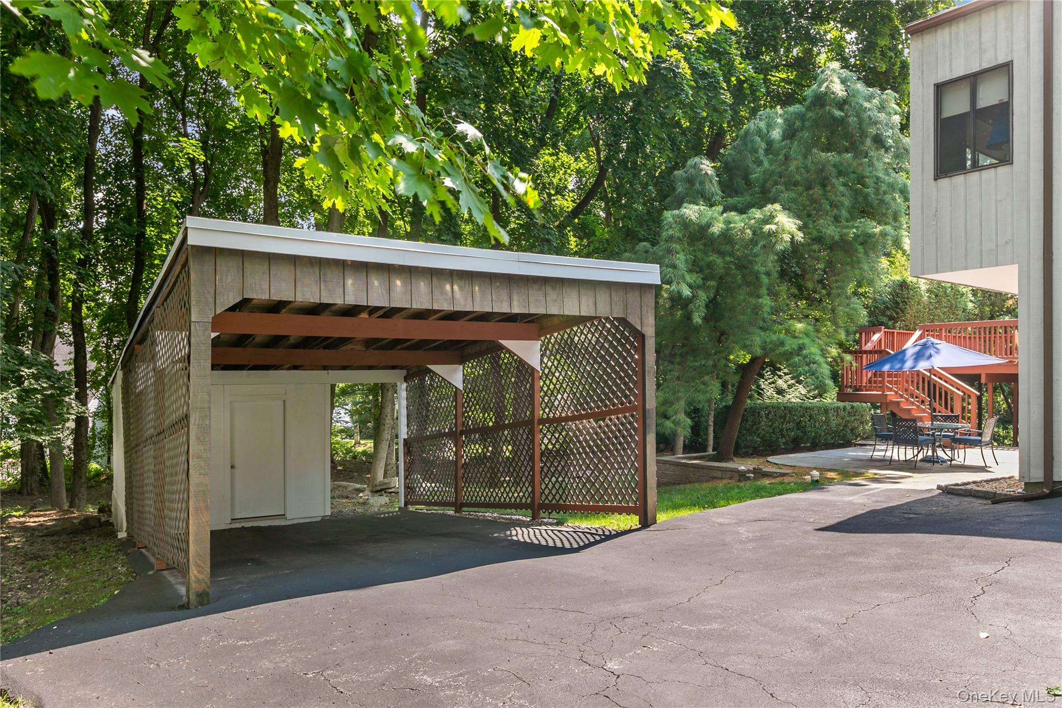
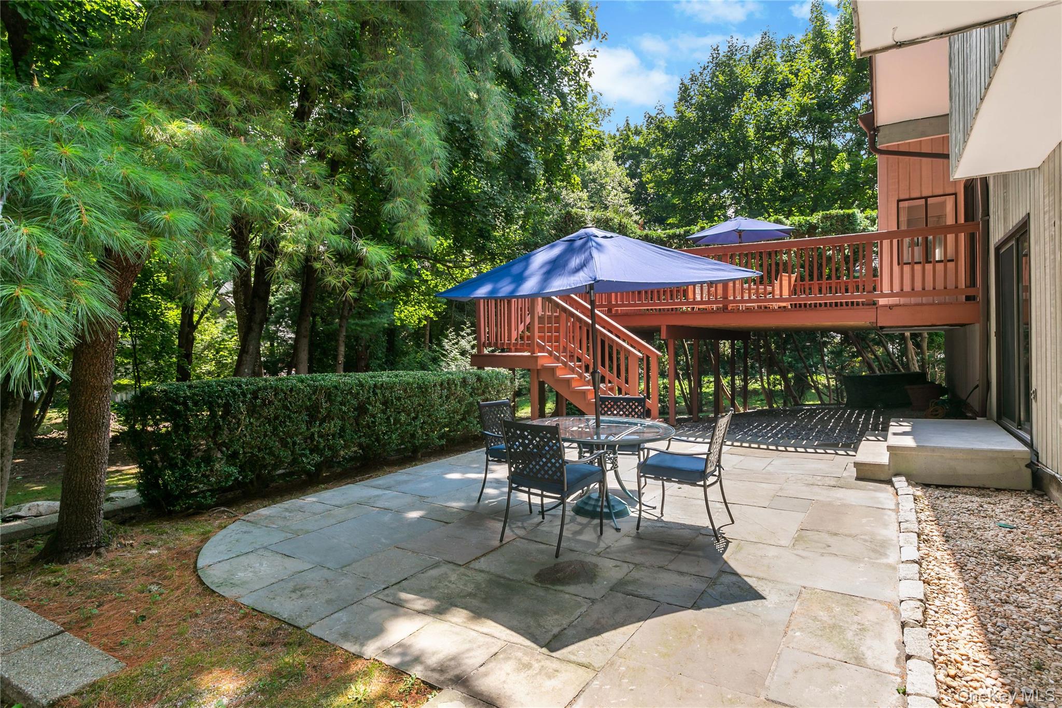
Custom-built by the current owners and meticulously maintained throughout the years, this exceptional home reflects true pride of ownership. Welcome to this warm and inviting, spacious and updated home, ideally situated on one of the most sought-after streets in the highly acclaimed Briarcliff Manor School District. Step inside to discover gleaming hardwood floors, soaring vaulted ceilings, and abundant natural light streaming through skylights. The updated kitchen features rich cherrywood cabinetry, quartz countertops, and modern appliances, making it as functional as it is stylish. Designed for both everyday living and entertaining, the open-concept Dining and Family rooms flow seamlessly together and open through sliding glass doors to an expansive deck with steps leading down to a beautiful stone patio--perfect for indoor-outdoor gatherings. The first floor also offers a dedicated home office, providing flexibility for today's lifestyle. Upstairs, you will find three generously sized bedrooms, including a spacious primary suite, offering comfort and privacy for family and guests alike. The finished basement boasts a large family room, wet bar and wine rack. There is a portable generator for added peace of mind. Recent updates include roof (6 years old), furnace (5 years old), water heater (1 year old), washer and dryer (5 years old), and recently painted exterior. Enjoy the convenience of being just moments from Neighborhood Park, Village shops and restaurants, community pool, tennis courts and library. This exceptional home combines an unbeatable location with thoughtful updates and a desirable layout-offering the perfect place to call home.

$5,981/mo

Est. mortgage payment based on a $899,000 home price.

All estimates are provided by Luxury Presence for informational purposes only. Actual amounts may vary.

Additional information

MLS® ID
1034571

Interior Features

Bedrooms
3
Bathrooms
3
Cooling
Yes
Heating
Yes
Basement
Yes

Exterior Features

Lot Size
0.47 Acres

Other Property Details

Taxes
$26,910
Tax Frequency
Annually
Garage
Yes
55+/Senior Community
No

Listings courtesy of OneKey MLS as distributed by MLS GRID

All information deemed reliable but not guaranteed and should be independently verified. All properties are subject to prior sale, change or withdrawal. Neither listing broker(s) nor NestEdge Realty shall be responsible for any typographical errors, misinformation, misprints and shall be held totally harmless. Properties displayed may be listed or sold by various participants in the MLS.

Based on information submitted to the MLS GRID as of 9:04 AM UTC on 9/16/2026. All data is obtained from various sources and may not have been verified by broker or MLS GRID. Supplied Open House Information is subject to change without notice. All information should be independently reviewed and verified for accuracy. Properties may or may not be listed by the office/agent presenting the information.

©2026
OneKey MLS. All rights reserved.

DMCA Notice


Powered by Luxury Presence